
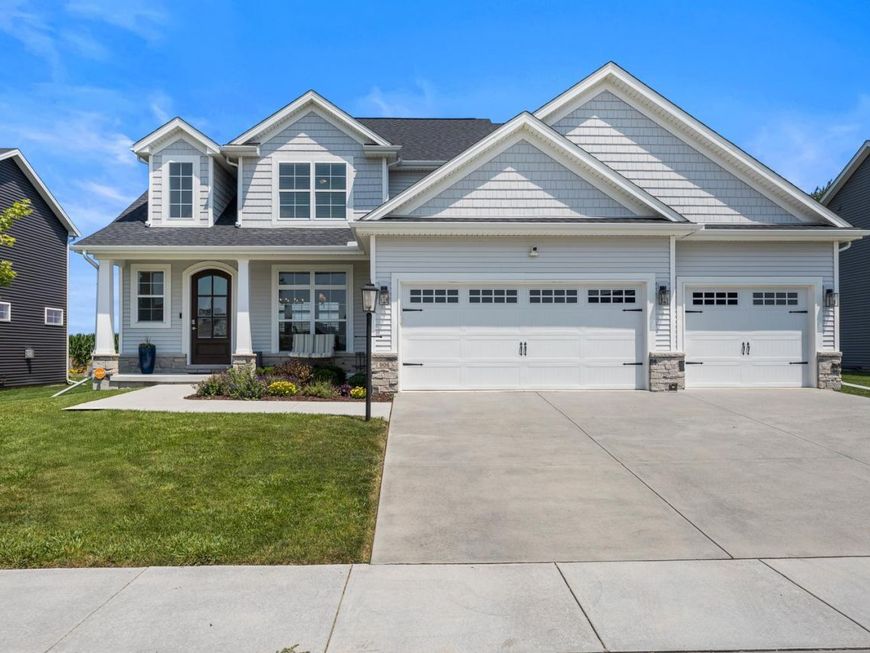
906 Declaration Drive Savoy, IL 61874
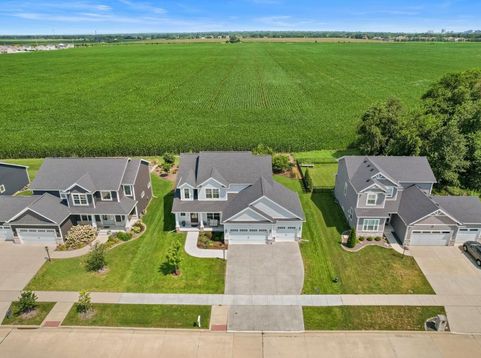
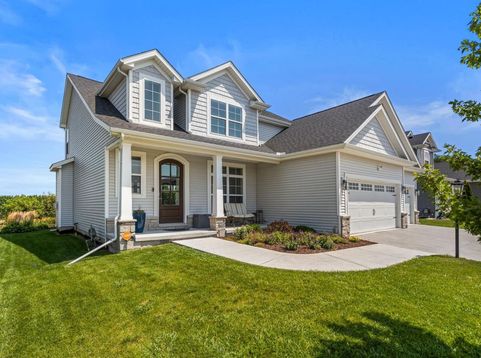
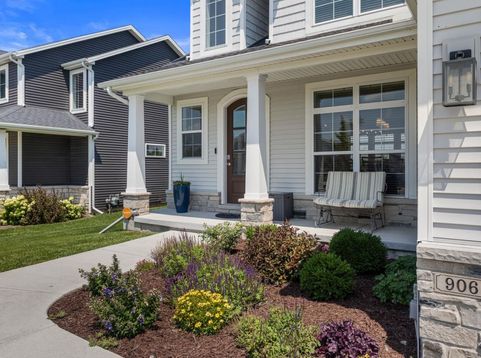
With over 3,500 sqft of beautifully finished living space across three levels, this exceptional 5-bedroom, 3.5 bath home showcases the quality craftsmanship, thoughtful design, and timeless finishes renowned local builder Stephens Homes is known for. The heart of the home features stunning white oak engineered hardwood flooring, a bright open layout, and sophisticated neutral finishes that create a warm, inviting atmosphere. The chef-inspired kitchen flows effortlessly into the spacious living and dining areas, making it perfect for both everyday living and entertaining. The luxurious primary suite is a true retreat with a spa-like ensuite featuring a beautifully tiled walk-in shower, separate soaking tub, and elegant finishes throughout. The finished basement adds even more versatile living space with room for entertaining, a home gym, playroom, or guest accommodations. Designed to maximize natural light, the home's expansive windows create an airy, open feel while custom window treatments offer privacy when desired. The glass front entry door also features a concealed motorized privacy shade, conveniently operated by remote control. Step outside to your own private retreat, where open fields provide a picturesque backdrop and no rear neighbors. A Wi-Fi-enabled Rain Bird irrigation system makes maintaining a vibrant, healthy lawn effortless, while a dedicated rear spigot provides added functionality for gardening, landscaping, and all your outdoor watering needs. Established flower gardens and mature fruit trees, including two peach trees and an apple tree, create an outdoor setting that's as beautiful as it is peaceful. Tucked away in the sought-after Liberty on the Lake neighborhood, you'll enjoy scenic walking paths, a beautiful neighborhood lake, two community parks, and planned community events throughout the year. Combining exceptional craftsmanship, high-end finishes, and an unbeatable location, this is a home you'll be proud to call your own. Easy access to UIUC, grocery, and restaurants. Reserve your showing today!

Baird & Warner Linda Schwartz Agent Cell: 847.702.7077 Email
Property Details
Amenities
Feature Descriptions
Room Information
Schools
Disclaimer: The accuracy of all information regardless of source, including but not limited to square footage and lot size, is deemed reliable but not guaranteed nor warranted and should be personally verified through personal inspection by and/or with the appropriate professionals.
Location
See details and scored characteristics about this location.



Listing Office: Real Broker, LLC
Listing Office Phone: 855-450-0442

Member Participants (and their affiliated licensees, if applicable) shall indicate on their websites that IDX information is provided exclusively for consumers’ personal non-commercial use, that it may not be used for any purpose other than to identify prospective properties consumers may be interested in purchasing, that the data is deemed reliable but is not guaranteed by MLS GRID, and that the use of the MLS GRID Data may be subject to an end user license agreement prescribed by the Member Participant’s applicable MLS if any and as amended from time to time. MLS GRID may, at its discretion, require use of other disclaimers as necessary to protect Member Participant, and/or their MLS from liability.
Based on information submitted to the MLS GRID. All data is obtained from various sources and may not have been verified by broker or MLS GRID. Supplied Open House Information is subject to change without notice. All information should be independently reviewed and verified for accuracy. Properties may or may not be listed by the office/agent presenting the information.
Select a format below, new window will open and will prompt you to print.


AWARD WINNING SERVICES

GLOBAL REACH & HOME INSURANCE



WEBSITE AWARDS


Market Report
Sign up today to stay updated on what’s happening in your local real estate market.
